-

Plot 1
Plot 1
Semi-detached, 5 bedroom house, 3 bathroom, 1 x w/c & Garage
* Where carpeted, this house has been finished with a silver grey Canyon Twist carpet by Ideal. It is bleach cleanable and comes with a 10-year stain and wear warranty.
Ground Floor: Spacious, light entrance with stairs to the first floor, door to an integral garage and hall leading to a w/c, and lastly, on to a spacious kitchen & dining area. This bright, open plan room has been finished with both practical & stylish TLC plank style flooring. The room boasts double doors opening onto the private patio & garden as well as abundant cupboard space, and ample room to dine. A light, bright, practical space.
First Floor: Features a large living room with double doors onto a balcony overlooking the private garden, and beyond that, natural parkland. Back onto the landing will take you to a generous shower room, with w/c, basin & heated towel rail that serves the two double bedrooms found on this floor.
Second Floor: The top floor landing takes you directly to the house bathroom, with bath & shower, w/c, basin & heated towel rail. Towards the front of the house you’ll find two more double bedrooms and to the rear, again overlooking the peaceful greenery of the park, is the bright, comfortable main bedroom complete with en-suite shower room.
External Spaces: This house boasts a large, single integral garage with electric car charging point as well as space for another two cars to be parked on the private, stone drive that is lined with plant beds. There is external access to the rear, private garden that boasts a patio area as well as lawn. Bordered at both sides with modern, high privacy fencing and with traditional dry stone walling at the rear. Shared visitor parking is also available.
-

Plot 2
Plot 2
Semi-detached, 4-bedroom house, 3 bathrooms, 1 w/c & garage
* Where carpeted, this house has been finished with a thick, luxury, twist pile, light grey Canterbury carpet from Lifestyle Carpets. This carpet comes with a 15-year warranty and is bleach cleanable.
Ground Floor: Spacious, light entrance with stairs to first floor and door to integral garage. The hall then leads to a w/c, and on to a spacious kitchen & dining area. The kitchen area itself has TLC tile style flooring while the rest of the room is finished in a plush, light grey, Lifestyle Canterbury carpet giving it dual purpose & warmth. This bright, open plan room has double doors opening onto the patio & garden as well as space for both a dining & living area on top of ample kitchen space.
First Floor: Large living room with double doors onto a balcony overlooking the private garden and beyond that the natural parkland. Across the hall is the generously sized master bedroom with plenty of natural light and stylish, spacious en suite. The en suite has a separate bath & shower, w/c, basin and heated towel rail.
Second Floor: The stairway takes you to a landing where you’ll find the house bathroom, with bath & shower, w/c, basin & heated towel rail. Towards the front of the house you’ll find two double bedrooms and to the rear, again overlooking the peaceful greenery of the park, is a bright, comfortable bedroom complete with en-suite shower room.
External Spaces: This house boasts a large, single integral garage with electric car charging point as well as space for another two cars to be parked on the private, stone drive that is lined with plant beds. There is external access to the rear, private garden that boasts a patio area as well as lawn. Bordered at both sides with modern, high privacy fencing and with traditional dry stone walling at the rear. Shared visitor parking is also available.
-

Plot 3
Plot 3
4-bedroom townhouse, 1 house bath, 1 w/c and 1 feature en-suite
* Choice of carpet available for this home
Ground Floor: Architecturally stunning, first-in-row townhouse with charming, sheltered, lit area over main entrance that leads into hall. First on the left is a characterful, bright, separate living room with bay window, then the hall leads on to a w/c and finally, into a large kitchen diner which has been given a hard TLC, tile effect flooring in the kitchen area and prepped for carpet in the dining area, which will define the different areas and give it a cosy feel without sacrificing the practicality of a hard floor. Wide, double doors lead out to the garden & patio area & provide plenty of natural light.
First Floor: The first room here could be used as a very generous, second living space or as a bedroom, depending on your needs. It has wide, double doors opening onto a balcony overlooking the private garden and parkland to the rear of the property which would make a great feature to whichever purpose the room is given. The house bathroom on this floor really does make the use of this room flexible, with bath & shower, w/c, basin & towel rail. There is also 1 double bedroom & 1 single bedroom at the front of the house.
Second Floor: Generous master bedroom with high, sloping ceilings, feature wall and great views. In this room you don’t sacrifice normal windows for the feature ceilings: you get both. This bedroom also has a special en suite: with motion sensor lighting, freestanding, feature bath with velux window positioned directly above, as well as a separate shower, heated towel rail, w/c & basin; this en suite is something special. Also on this floor is a single bedroom that would either work as the 4th or 5th bedroom depending on use of the first floor living or bedroom.
External Spaces: This end house in a block of 3, has a private, stone drive that is lined with plant beds and has more than ample space for 1 car. There is external access to the rear private garden that boasts a patio area as well as lawn. Bordered at both sides with modern, high privacy fencing and with traditional dry stone walling at the rear. Shared visitor parking is also available.
-

Plot 4
Plot 4
4-bedroom Town House, 3 bathrooms, 1 w/c & garage
* Choice of carpet available for this home
Ground Floor: Central in a block of 3, this town house is larger than its neighbours with the added benefit of integral garage. A spacious, light entrance hall contains stairs to first floor and door to integral garage. The hall then leads to the w/c, and on to a spacious kitchen & dining area. The kitchen area itself has TLC tile style flooring while the rest of the room is ready to be carpeted, giving the room dual purpose & warmth. This bright, open plan room has double doors opening onto the patio & garden as well as space for both a dining & living area on top of ample kitchen space.
First Floor: Starts with a large living room with double doors onto a balcony overlooking the private garden and beyond that the natural parkland. Across the hall is the generously sized master bedroom with plenty of natural light and stylish, spacious en suite. The en-suite has a separate bath & shower, w/c, basin and heated towel rail.
Second Floor: The stairway takes you to a landing where you’ll find the house bathroom, with bath & shower, w/c, basin & heated towel rail. Towards the front of the house you’ll find two double bedrooms and to the rear, again overlooking the peaceful greenery of the park, is a bright, comfortable bedroom complete with en-suite shower room.
External Spaces: This house boasts a large, single, integral garage with electric car charging point and space for another two cars to be parked on a private, stone drive that is lined with plant beds. There is a rear private garden that boasts a patio area as well as artificial lawn, giving an ease of upkeep. Bordered at both sides with modern, high privacy fencing and with traditional dry stone walling at the rear. Shared visitor parking is also available.
-

Plot 5
Plot 5
4-bedroom townhouse, 1 house bath, 1 w/c and 1 feature en-suite
* Choice of carpet available for this home
Ground Floor: Architecturally stunning, end of row townhouse with charming, sheltered, lit area over main entrance that leads into hall. First on the right is a characterful, bright, separate living room with bay window, the hall takes you on to a w/c and then leads into a large kitchen diner which has been given a hard TLC, tile effect flooring in the kitchen area and prepped for carpet in the dining area, which will define the different areas and give it a cosy feel without sacrificing the practicality of a hard floor. Wide, double doors lead out to the garden & patio area and provide plenty of natural light.
First Floor: The first room here could be used as a very generous, second living space or as a bedroom, depending on your needs. It has wide, double doors opening onto a balcony overlooking the private garden and parkland to the rear of the property which would make a great feature to whichever purpose the room is given. The house bathroom on this floor really does make the use of this room flexible, with bath & shower, w/c, basin & towel rail. There is also 1 double bedroom & 1 single bedroom at the front of the house.
Second Floor: Generous master bedroom with high, sloping ceilings, feature wall and great views. In this room you don’t sacrifice normal windows for the feature ceilings: you get both. This bedroom also has a special en suite: with motion sensor lighting, freestanding, feature bath with velux window positioned directly above, as well as a separate shower, heated towel rail, w/c & basin; this en suite is something special. Also on this floor is a single bedroom that would either work as the 4th or 5th bedroom depending on use of the first floor living or bedroom.
External Spaces: This end house in a block of 3 has a private, stone drive that is lined with plant beds and has more than ample space for 1 car. There is external access to the rear private garden that boasts a patio area as well as lawn. Bordered at both sides with modern, high privacy fencing and with traditional dry stone walling at the rear. Shared visitor parking is also available.
-

Plot 6
Plot 6
4-bedroom townhouse, 1 house bath, 1 w/c and 1 feature en-suite
* Choice of carpet available for this home
Ground Floor: Architecturally stunning, end of row townhouse with charming, sheltered, lit area over main entrance that leads into hall. First on the right is a characterful, bright, separate living room with bay window, the hall takes you on to a w/c and then leads into a large kitchen diner which has been given a hard TLC, tile effect flooring in the kitchen area and prepped for carpet in the dining area, which will define the different areas and give it a cosy feel without sacrificing the practicality of a hard floor. Wide, double doors lead out to the garden & patio area and provide plenty of natural light.
First Floor: The first room here could be used as a very generous, second living space or as a bedroom, depending on your needs. It has wide, double doors opening onto a balcony overlooking the private garden and parkland to the rear of the property which would make a great feature to whichever purpose the room is given. The house bathroom on this floor really does make the use of this room flexible, with bath & shower, w/c, basin & towel rail. There is also 1 double bedroom & 1 single bedroom at the front of the house.
Second Floor: Generous master bedroom with high, sloping ceilings, feature wall and great views. In this room you don’t sacrifice normal windows for the feature ceilings: you get both. This bedroom also has a special en suite: with motion sensor lighting, freestanding, feature bath with velux window positioned directly above, as well as a separate shower, heated towel rail, w/c & basin; this en suite is something special. Also on this floor is a single bedroom that would either work as the 4th or 5th bedroom depending on use of the first floor living or bedroom.
External Spaces: This end house in a block of 3 has a private, stone drive that is lined with plant beds and has more than ample space for 1 car. There is external access to the rear private garden that boasts a patio area as well as lawn. Bordered at both sides with modern, high privacy fencing and with traditional dry stone walling at the rear. Shared visitor parking is also available.
-

Plot 7
Plot 7
Semi-detached, 4 bedroom, 3 bathroom, 1 w/c & garage
* Choice of carpet available for this home
Ground Floor: Spacious, light entrance with stairs to first floor and door to integral garage, the hall then leads to a w/c, and on to an airy, bright, ground floor, en-suite bedroom. Really generously proportioned, this room has private, double door access to the rear garden and patio area. The stylish en suite has a large shower, basin, toilet and heated towel rail. This ground floor bedroom gives flexibility and offers the option of a more private bedroom, separate from the others on the second floor.
First Floor: The top of the stairs leads to a rear facing, generous kitchen with TLC plank style flooring, and double patio doors leading to a balcony with garden & parkland views. This contemporary kitchen has ample cupboard space as well as room for a complete dining area. Back onto the landing takes us first to a vast w/c, ideal for extra storage, and lastly into a vast living room, flooded with plenty of natural light.
Second Floor: The second floor landing is where you’ll find the house bathroom, with separate bath & shower, toilet, basin & heated towel rail. Towards the front of the house you’ll find two double bedrooms and to the rear, overlooking the peaceful greenery of the park, is another bright, comfortable bedroom complete with en-suite shower room.
External Spaces: This house boasts a large, single integral garage with electric car charging point as well as space for another two cars to be parked on the private, stone drive that is lined with plant beds. There is external access to the rear, private garden that boasts a patio area as well as lawn. Bordered at both sides with modern, high privacy fencing and with traditional dry stone walling at the rear. Shared visitor parking is also available.
-
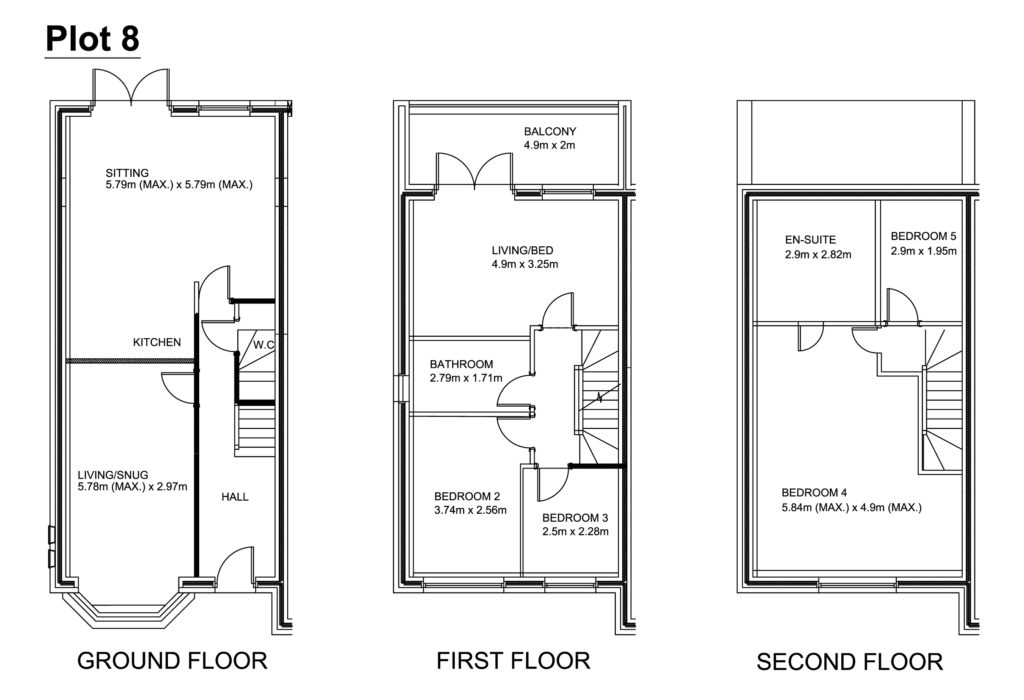
Plot 8
Plot 8
4-bedroom townhouse, 1 house bath, 1 w/c and 1 feature en-suite
* Choice of carpet available for this home
Ground Floor: Architecturally stunning, first-in-row townhouse with charming, sheltered, lit area over main entrance that leads into hall. First on the left is a characterful, bright, separate living room with bay window, then the hall leads on to a w/c and finally, into a large kitchen diner which has been given a hard TLC, tile effect flooring in the kitchen area and prepped for carpet in the dining area, which will define the different areas and give it a cosy feel without sacrificing the practicality of a hard floor. Wide, double doors lead out to the garden & patio area and provide plenty of natural light.
First Floor: The first room here could be used as a very generous, second independent, living space or as a bedroom, depending on your needs. It has wide, double doors opening onto a balcony overlooking the private garden and parkland to the rear of the property which will make a great feature to whichever purpose the room is given. The house bathroom on this floor really does make the use of this room flexible, with bath & shower, w/c, basin & towel rail. There is also 1 double bedroom & 1 single bedroom at the front of the house.
Second Floor: Generous master bedroom with high, sloping ceilings, feature wall and great views. In this room you don’t sacrifice normal windows for the feature ceilings: you get both. This bedroom also has a special en suite: with motion sensor lighting, freestanding, feature bath with velux window positioned directly above, as well as a separate shower, heated towel rail, w/c & basin; this en suite is something special. Also on this floor is a single bedroom that would either work as the 4th or 5th bedroom depending on use of the first floor living or bedroom.
External Spaces: This end house in a block of 3, has a private, stone drive that is lined with plant beds and has more than ample space for 1 car. There is external access to the rear private garden that boasts a patio area as well as lawn. Bordered at both sides with modern, high privacy fencing and with traditional dry stone walling at the rear. Shared visitor parking is also available.
-
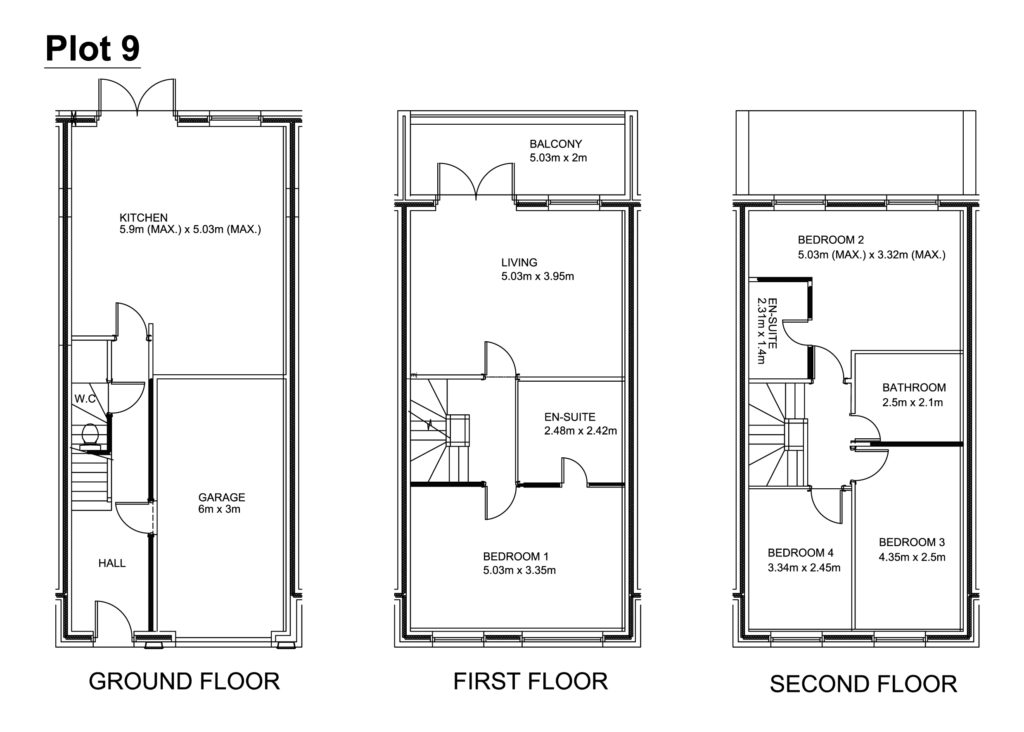
Plot 9
Plot 9
4-bedroom Town House, 3 bathrooms, 1 w/c & garage
* Choice of carpet available for this home
Ground Floor: Central in a block of 3, this town house is larger than its neighbours with the added benefit of an integral garage. A spacious, light entrance hall contains stairs to first floor and door to integral garage. The hall then leads to the w/c, and on to a spacious kitchen & dining area. The kitchen area itself has TLC tile style flooring while the rest of the room is ready to be carpeted, giving the room dual purpose & warmth. This bright, open plan room has double doors opening onto the patio & garden as well as space for both a dining & living area on top of ample kitchen space.
First Floor: Starts with a large living room with double doors onto a balcony overlooking the private garden and beyond that the natural parkland. Across the hall is the generously sized master bedroom with plenty of natural light and stylish, spacious en suite. The en-suite has a separate bath & shower, w/c, basin and heated towel rail.
Second Floor: The stairway takes you to a landing where you’ll find the house bathroom, with bath & shower, w/c, basin & heated towel rail. Towards the front of the house you’ll find two double bedrooms and to the rear, again overlooking the peaceful greenery of the park, is a bright, comfortable bedroom complete with en-suite shower room.
External Spaces: This house boasts a large, single integral garage with electric car charging point as well as space for another two cars to be parked on the private, stone drive that is lined with plant beds. There is external access to the rear, private garden that boasts a patio area as well as lawn. Bordered at both sides with modern, high privacy fencing and with traditional dry stone walling at the rear. Shared visitor parking is also available.
-

Plot 10
Plot 10
4-bedroom townhouse, 1 house bath, 1 w/c and 1 feature en-suite
* Choice of carpet available for this home
Ground Floor: Architecturally stunning, last-in-row townhouse with charming, sheltered, lit area over main entrance that leads into hall. First on the right is a characterful, bright, separate living room with bay window, then the hall leads on to a w/c and finally, into a large kitchen diner which has been given a hard TLC, tile effect flooring in the kitchen area and prepped for carpet in the dining area, which will define the different areas and give it a cosy feel without sacrificing the practicality of a hard floor. Wide, double doors lead out to the garden & patio area and provide plenty of natural light.
First Floor: The first room here could be used as a very generous, second independent, living space or as a bedroom, depending on your needs. It has wide, double doors opening onto a balcony overlooking the private garden and parkland to the rear of the property which will make a great feature to whichever purpose the room is given. The house bathroom on this floor really does make the use of this room flexible, with bath & shower, w/c, basin & towel rail. There is also 1 double bedroom & 1 single bedroom at the front of the house.
Second Floor: Generous master bedroom with high, sloping ceilings, feature wall and great views. In this room you don’t sacrifice normal windows for the feature ceilings: you get both. This bedroom also has a special en suite: with motion sensor lighting, freestanding, feature bath with velux window positioned directly above, as well as a separate shower, heated towel rail, w/c & basin; this en suite is something special. Also on this floor is a single bedroom that would either work as the 4th or 5th bedroom depending on use of the first floor living or bedroom.
External Spaces: This end house in a block of 3, has a private, stone drive that is lined with plant beds and has more than ample space for 1 car. There is external access to the rear private garden that boasts a patio area as well as lawn. Bordered at both sides with modern, high privacy fencing and with traditional dry stone walling at the rear. Shared visitor parking is also available.
-

Plot 11
Plot 11
Semi-detached, 5 bedroom, 3 bathrooms, 1 w/c & garage
* Choice of carpet available for this home
Ground Floor: Spacious, light entrance with stairs to the first floor, door to an integral garage and hall leading to w/c, and lastly, on to a spacious kitchen & dining area. This bright, open plan room has been finished in both carpet & TLC flooring: the kitchen area itself has tile style flooring, while the rest of the room is finished in a plush, light grey, Lifestyle Canterbury carpet giving it dual purpose & warmth. The room boasts double doors opening onto the private patio & garden as well as abundant cupboard space, and ample room to dine. A light, bright, practical space.
First Floor: Features a large living room with double doors onto a balcony overlooking the private garden, and beyond that, natural parkland. Back onto the landing will take you to a generous shower room, with w/c, basin & heated towel rail that serves the two double bedrooms found on this floor.
Second Floor: The top floor landing takes you directly to the house bathroom, with bath & shower, w/c, basin & heated towel rail. Towards the front of the house you’ll find two more double bedrooms and to the rear, again overlooking the peaceful greenery of the park, is the bright, comfortable main bedroom complete with en-suite shower room.
External Spaces: This house boasts a large, single integral garage with electric car charging point as well as space for another two cars to be parked on the private, stone drive that is lined with plant beds. There is external access to the rear, private garden that boasts a patio area as well as lawn. Bordered at both sides with modern, high privacy fencing and with traditional dry stone walling at the rear. Shared visitor parking is also available.
-

Plot 12
Plot 12
Semi-detached, 4 bedroom, 3 bathrooms, 1 w/c & garage
* Choice of carpet available for this home
Ground Floor: Spacious, light entrance with stairs to first floor and door to integral garage. The hall then leads to a w/c, and on to a spacious kitchen & dining area. The kitchen area itself has TLC tile style flooring while the rest of the room is finished in a plush, light grey, Lifestyle Canterbury carpet giving it dual purpose & warmth. This bright, open plan room has double doors opening onto the patio & garden as well as space for both a dining & living area on top of ample kitchen space.
First Floor: Large living room with double doors onto a balcony overlooking the private garden and, beyond that, the natural parkland. Across the hall is the generously sized master bedroom with plenty of natural light and stylish, spacious en suite. The en suite has a separate bath & shower, w/c, basin and heated towel rail.
Second Floor: The stairway takes you to a landing where you’ll find the house bathroom, with bath & shower, w/c, basin & heated towel rail. Towards the front of the house you’ll find two double bedrooms and to the rear, again overlooking the peaceful greenery of the park, is a bright, comfortable bedroom complete with en-suite shower room.
External Spaces: This house boasts a large, single integral garage with electric car charging point as well as space for another two cars to be parked on the private, stone drive that is lined with plant beds. There is external access to the rear, private garden that boasts a patio area as well as lawn. Bordered at both sides with modern, high privacy fencing and with traditional dry stone walling at the rear. Shared visitor parking is also available.